<-- style PDP --> 233 Dock Road, Barrie - Detached for sale for $1,195,000
  • sold
  • leased

233 Dock Road

Barrie, Ontario, L4N 7S9 - South Shore

$1,195,000$000000

  • Neighbourhood

    South Shore

  • Major Intersection

    Yonge St/Cox Mill Rd/Dock Rd

  • Listed Since: 483 day(s)

  • Last update: 372 day(s) ago

Overview

  • Property Type

    Detached, Bungalow-Raised

  • Bedrooms

    3

  • Bathrooms

    3

  • Basement

    Full + Fin W/O

  • Kitchen

    1

  • Total Parking

    6 (1 Attached Garage)

  • Lot Size

    75x200 (Feet)

  • Taxes

    $6,903.48 (2025)

  • Type

    Freehold

Property Description

Property description for 233 Dock Road, Barrie

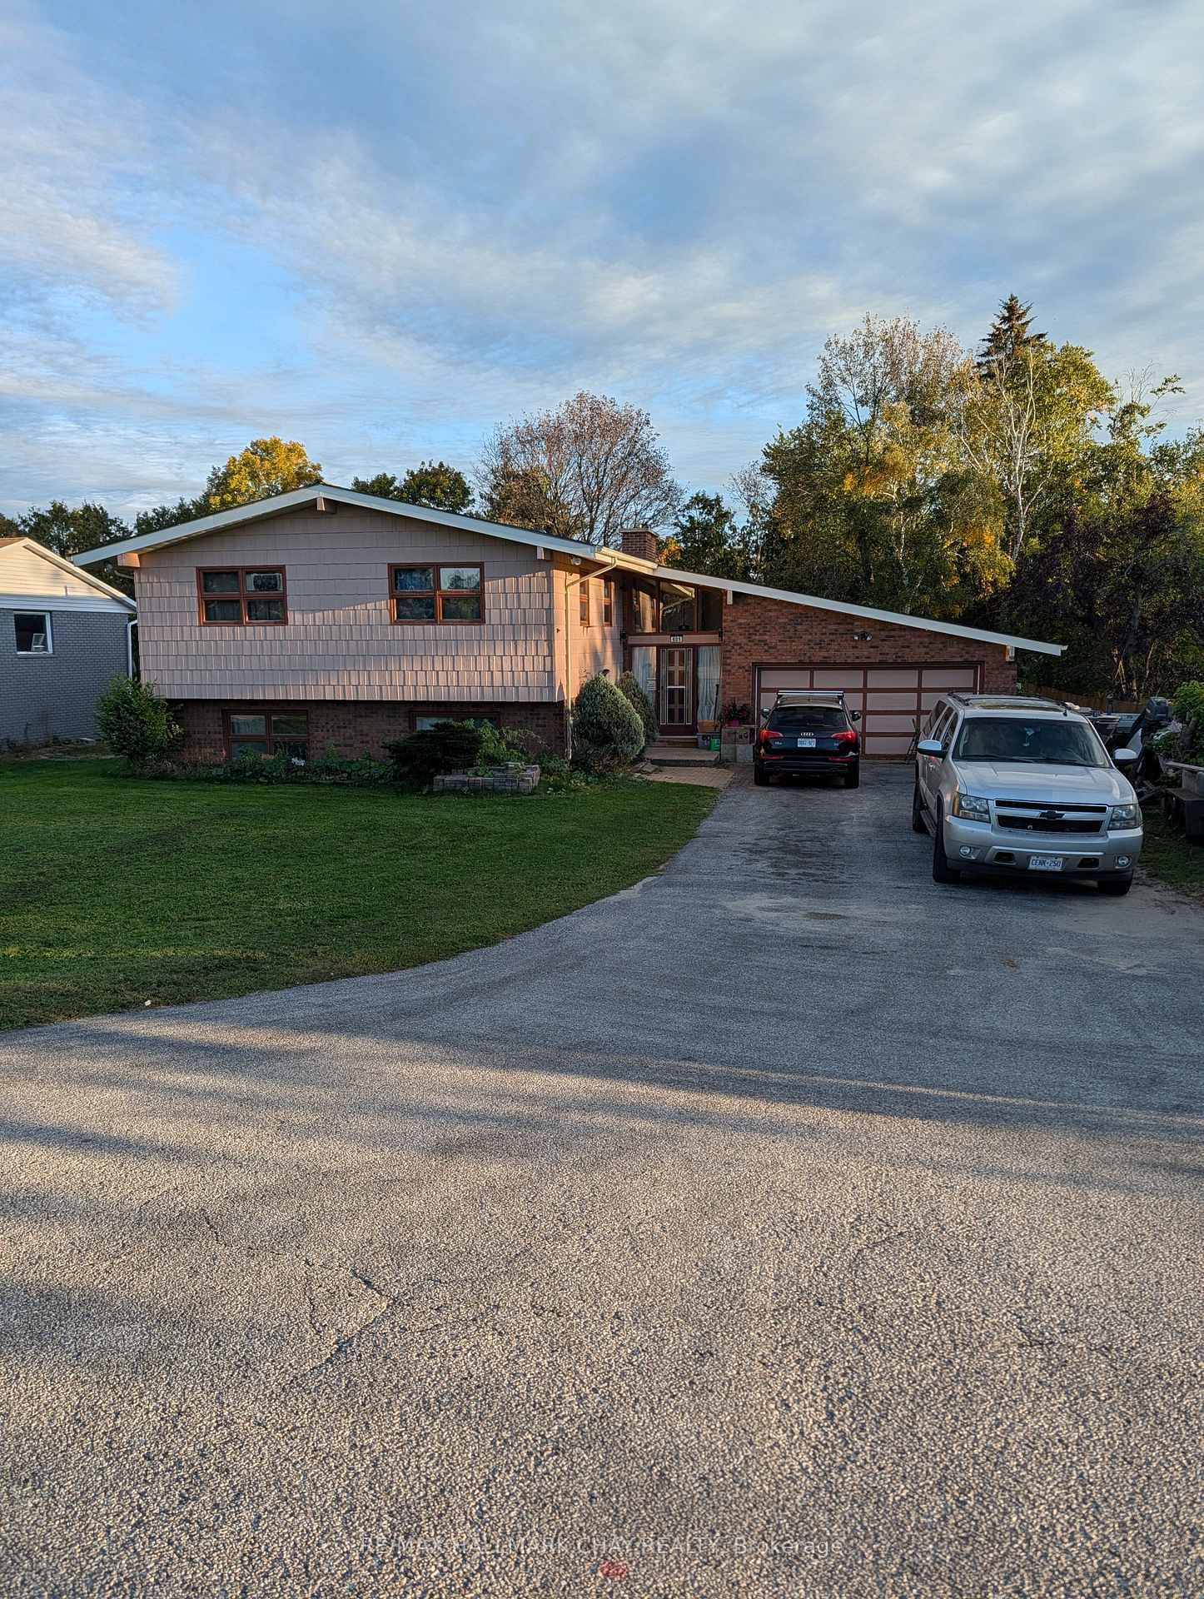
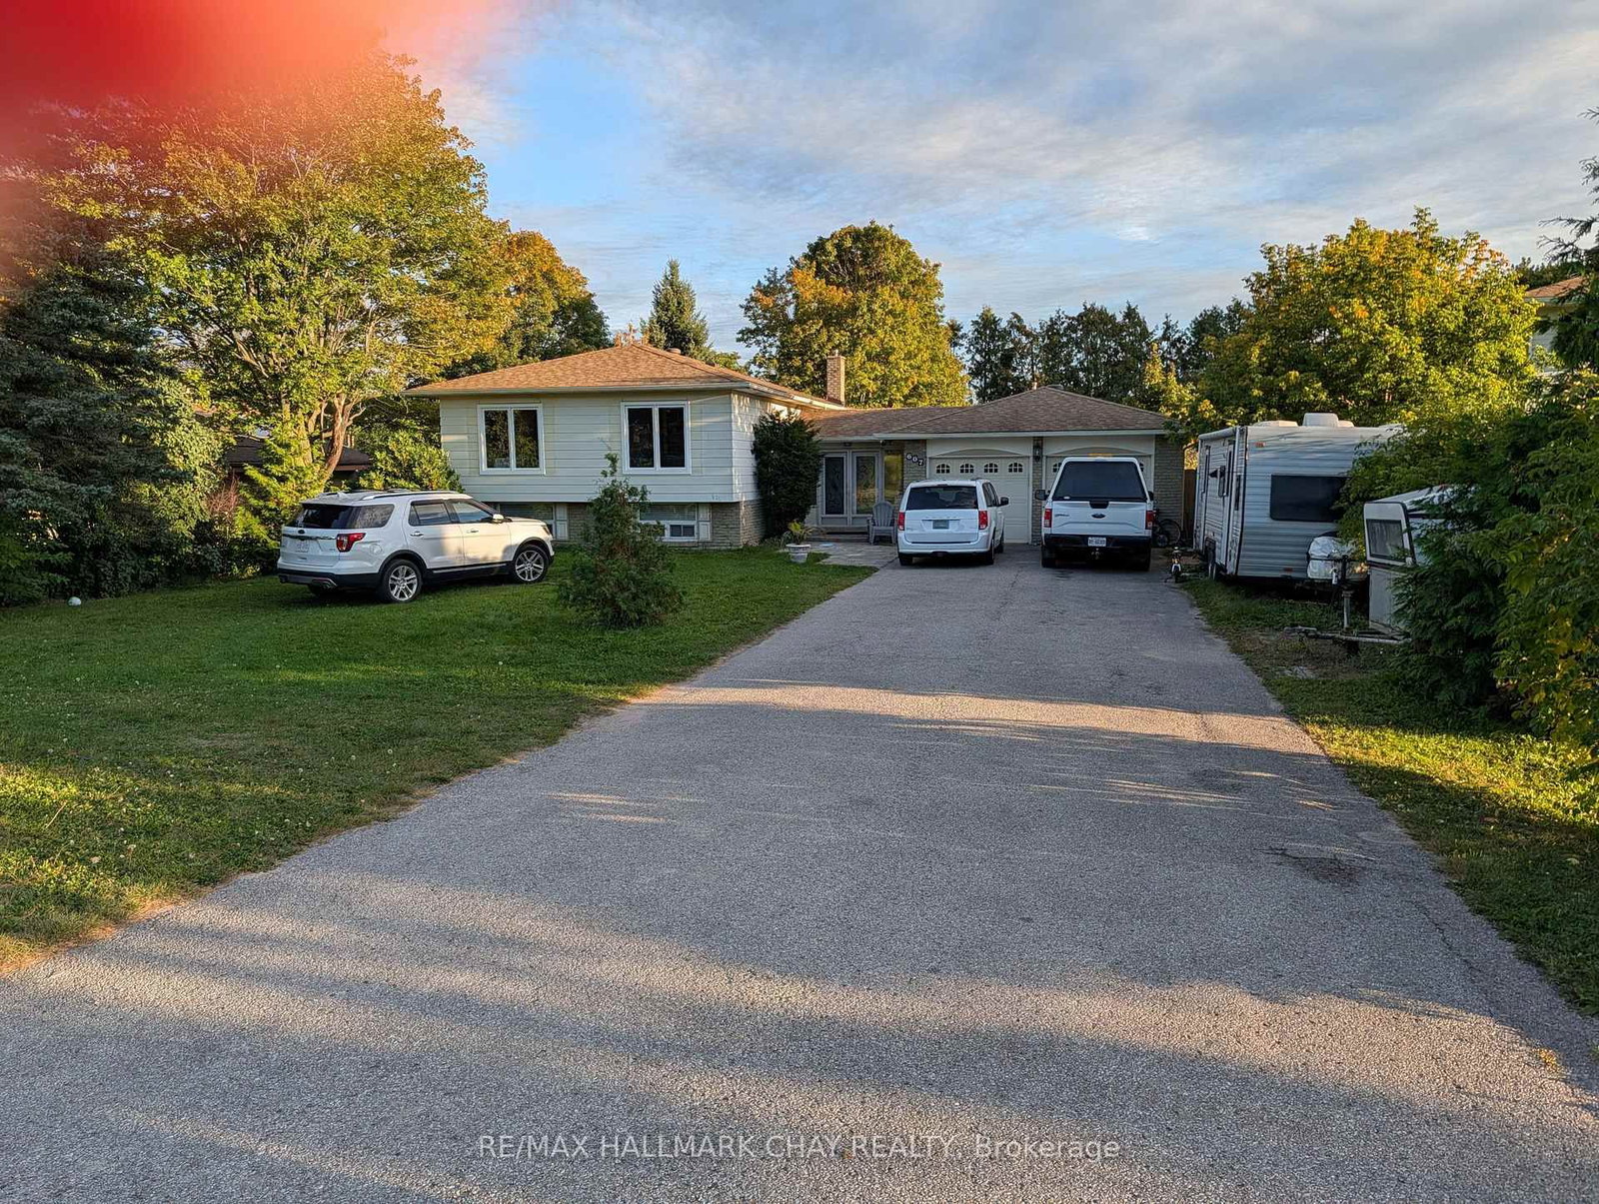
Rare opportunity to own an extensively renovated raised bungalow on a large, treed lot in the heart of Tollendal. Belong to this desirable neighbourhood & enjoy short walk to beaches, parks, trails, marinas and schools. You will find undeniable curb appeal with a complete exterior makeover including beautifully designed front steps & gardens, professionally sprayed brick & siding, new front entry door (2025), interlocked rear yard leading to fire pit amongst the trees, shed, deck off kitchen & your very own dirt bike track. Endless opportunities exist to cater the large 75x200 lot to suite your unique needs, including adding a pool, accessory dwelling, or building an addition. Inside you will find an unmatched style with quality finishes throughout. This 3 bed/2.5 bath home was completed remodeled in 2021 & is ideal for anyone who appreciates a turnkey product & thoughtful design. List of updates in 2021 include: staircase with glass rails, engineered hardwood floors throughout main level, sleek grey kitchen with breakfast bar offering tons of cabinetry, quartz countertops & backsplash, patio door off kitchen, pot lights & light fixtures throughout, baseboards/trim/doors, 5pc bathroom w/ double vanity, tiled floor & shower surround, chrome plumbing fixtures, primary suite with dual closets & a 3pc ensuite. The lower level also saw a complete overhaul in 2021 featuring a rec room with gas fireplace, built-in cabinetry & American clay fireplace surround, sliding patio door for basement walk-out, functional laundry room, 2 pc powder room, vinyl plank floors throughout & space for your home office or personal gym. A custom mudroom was added in 2025. Additional upgrades completed in 2021 include complete electrical system rewire & new 200 AMP breaker panel, new plumbing lines, entire basement & garage ceiling spray foamed, & new attic insulation all provide peace of mind that this home will perform efficiently for years to come. Central air was replaced in 2023.

Listed by CENTURY 21 B.J. ROTH REALTY LTD.

  • MLS #

    S12291749

  • Sq. Ft

    1100-1500

  • Sq. Ft. Source

    MLS

  • Lot Irregularities

    n/a

  • Year Built

    31-50

  • Pool

    None

  • Drive

    Private, Pvt Double

  • Garage

    Attached, 1 spaces

  • Total Parking

    6

  • Family Room

    Y

  • Den

    Y

  • Exterior

    Alum Siding

  • Fireplace

    Y

  • Roof

    Asphalt Shingle

  • Foundation

    Concrete Block

  • Elevator

    n/a

  • Water View

    n/a

  • Laundry Level

    Lower

  • Heat

    Forced Air

  • A/C

    Central Air

  • Water

    Municipal

  • Water Supply

    n/a

  • Sewers

    Sewers

  • Central Vac

    N

  • Living

    6.229 x 4.19 ft Main level

  • Kitchen

    6.87 x 3.35 ft Main level

  • Bathroom

    2.74 x 2.19 ft Main level

    5 Pc Bath

  • Br

    3.46 x 2.65 ft Main level

  • 2nd Br

    3.44 x 2.65 ft Main level

  • Primary

    3.8 x 3.19 ft Main level

  • Bathroom

    2.79 x 1.61 ft Main level

    3 Pc Ensuite

  • Rec

    5.15 x 3.58 ft Lower level

  • Den

    6.78 x 2.98 ft Lower level

  • Laundry

    2.81 x 1.66 ft Lower level

  • Mudroom

    2.35 x 1.96 ft Lower level

  • Powder Rm

    2.28 x 1.57 ft Lower level

    2 Pc Bath

  • Utility

    2.93 x 1.35 ft Lower level

  • MLS #

    S12291749

  • Sq. Ft

    1100-1500

  • Sq. Ft. Source

    MLS

  • Lot Irregularities

    n/a

  • Year Built

    31-50

  • Pool

    None

  • Drive

    Private, Pvt Double

  • Garage

    Attached, 1 spaces

  • Total Parking

    6

  • Family Room

    Y

  • Den

    Y

  • Exterior

    Alum Siding

  • Fireplace

    Y

  • Roof

    Asphalt Shingle

  • Foundation

    Concrete Block

  • Elevator

    n/a

  • Water View

    n/a

  • Laundry Level

    Lower

  • Heat

    Forced Air

  • A/C

    Central Air

  • Water

    Municipal

  • Water Supply

    n/a

  • Sewers

    Sewers

  • Central Vac

    N

  • Living

    6.229 x 4.19 ft Main level

  • Kitchen

    6.87 x 3.35 ft Main level

  • Bathroom

    2.74 x 2.19 ft Main level

    5 Pc Bath

  • Br

    3.46 x 2.65 ft Main level

  • 2nd Br

    3.44 x 2.65 ft Main level

  • Primary

    3.8 x 3.19 ft Main level

  • Bathroom

    2.79 x 1.61 ft Main level

    3 Pc Ensuite

  • Rec

    5.15 x 3.58 ft Lower level

  • Den

    6.78 x 2.98 ft Lower level

  • Laundry

    2.81 x 1.66 ft Lower level

  • Mudroom

    2.35 x 1.96 ft Lower level

  • Powder Rm

    2.28 x 1.57 ft Lower level

    2 Pc Bath

  • Utility

    2.93 x 1.35 ft Lower level

Thinking of Selling?

Find Out Your Home’s Value in Today’s Market!

No Email or Signup is required to view your home estimate.

estimate your home value

Contact Manoj Kukreja

Sales Representative,
Century 21 People’s Choice Realty Inc.,
Brokerage
(647) 576 - 2100

Manoj profile avatar

Property History

Property history for 233 Dock Road, Barrie

This property has been sold 6 times before. Create your free account to explore sold prices, detailed property history, and more insider data.

Sign In / Register

Estimated price

Date
Price
Change
2025-07-17
$1,155,046
---

Mortgage Calculator

This data is for informational purposes only.

Mortgage Payment per month

Principal Amount

Interest

Total Payable

Amortization

Amortization

Closing Cost Calculator

This data is for informational purposes only.

Closing Cost Total for this property

Total Cash flow for purchasing this property

Down Payment(%)*
Additional information

Provincial Land Transfer Tax

Ontario Land Transfer Tax Rebate

Toronto Land Transfer Tax

Toronto Land Transfer Tax Rebate

PST on CMHC Insurance Premium

Lawyer Fees

$2,825

Government Registration Fee's

$164

Title Insurance

Closing Cost Total

Total Cash flow for purchasing this property

Provincial Land Transfer Tax

Ontario Land Transfer Tax Rebate

Toronto Land Transfer Tax

Toronto Land Transfer Tax Rebate

PST on CMHC Insurance Premium

Lawyer Fees

$2,825

Government Registarion Fee's

$164

Title Insurance

Down Payment(%)*

* A down payment of less than 20% is permitted only for first-time home buyers purchasing their principal residence. The minimum down payment required is 5% for the portion of the purchase price up to $500,000, and 10% for the portion between $500,000 and $1,500,000. For properties priced over $1,500,000, a minimum down payment of 20% is required.

Thinking of Selling?

Find Out Your Home’s Value in Today’s Market!

No Email or Signup is required to view your home estimate.

estimate your home value

Contact Manoj Kukreja

Sales Representative, Century 21 People’s Choice Realty Inc., Brokerage
(647) 576 - 2100

Manoj profile avatar

Recent Sold Listings in South Shore, Barrie

Popular Cities